

Just Listed
Address
739 Maple Street, Grangeville, ID
Price
$ 419,000
Property Attributes
- MLS#99000912
- TypeSingle Family
- Listing Status New
- CountyIdaho
- CityGrangeville
- Neighborhood0 Not Applicable
- Zip83530
- Style
- Year Built1976
- Taxes$ 2134
- Price$ 419,000
- Bedrooms5
- Full Bathrooms4
- Half Bathrooms0
- Sqr Footage2964
- Lot Size0.23 Acres
Data Source:
Intermountain MLS (IMLS)
Property Description
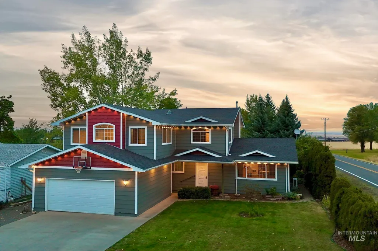
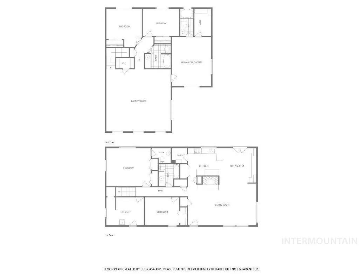
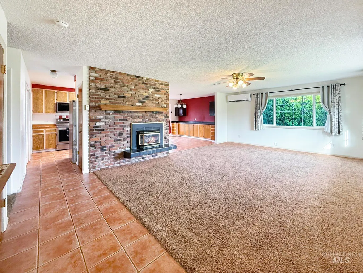
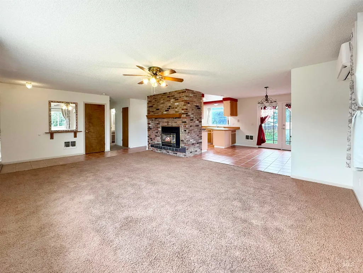
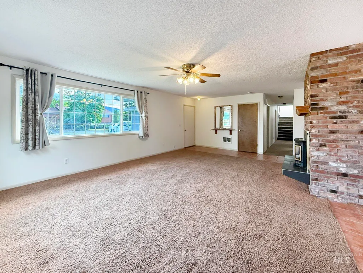
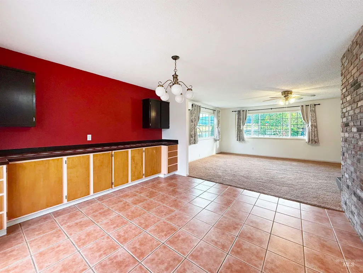
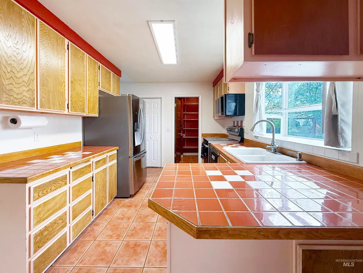
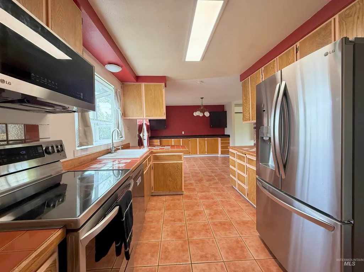
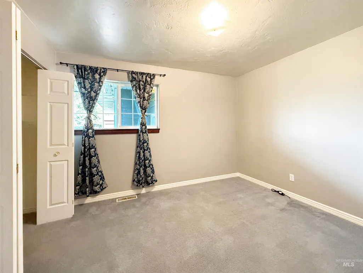
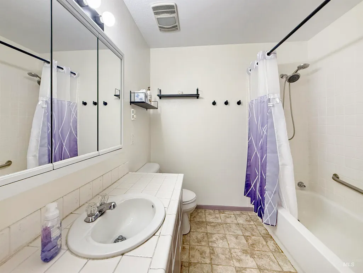
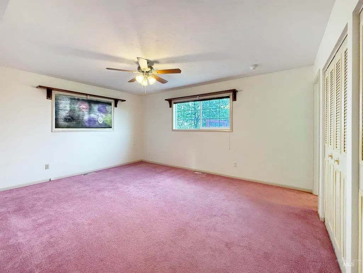
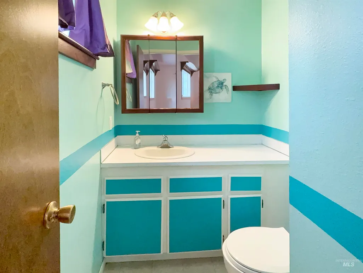
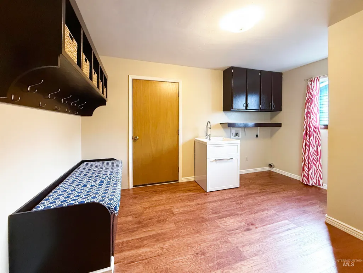
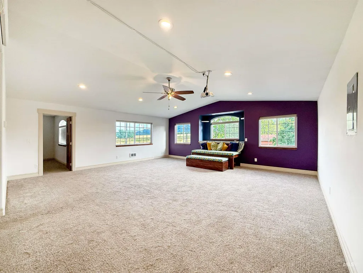
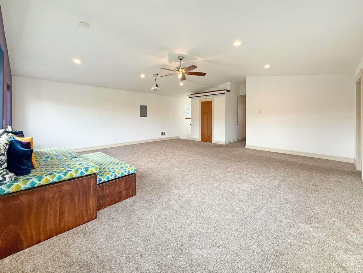
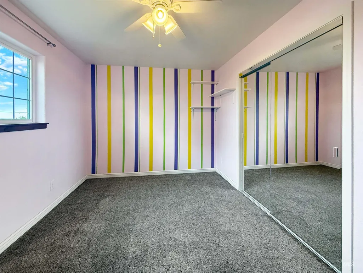
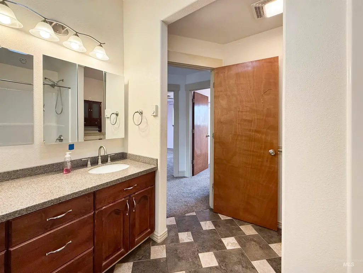
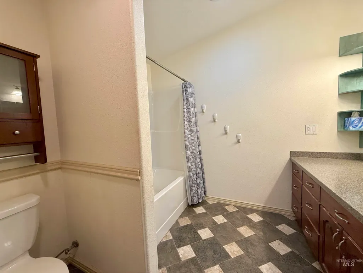
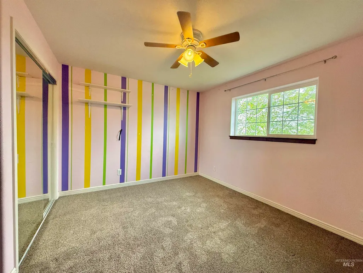
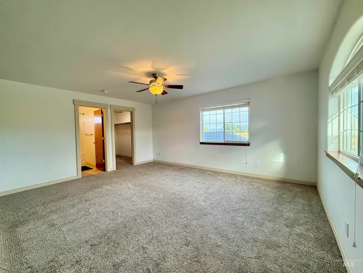
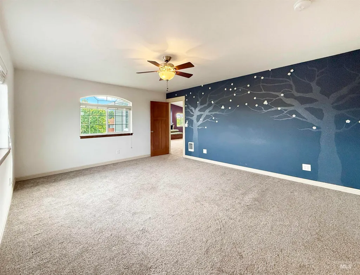
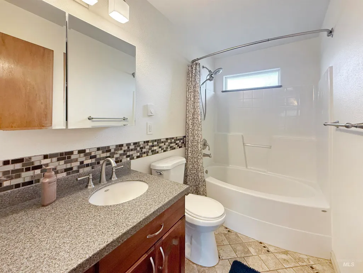
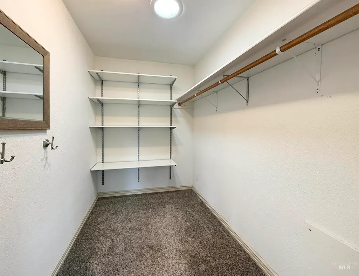
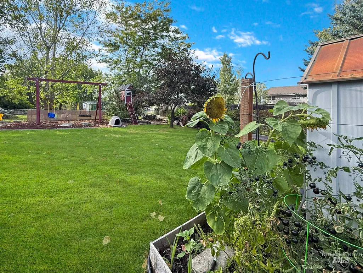
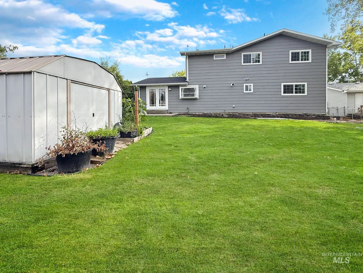
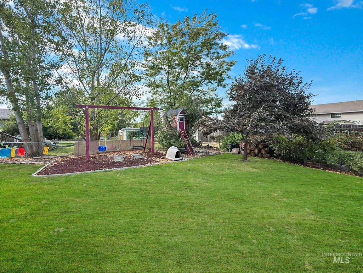
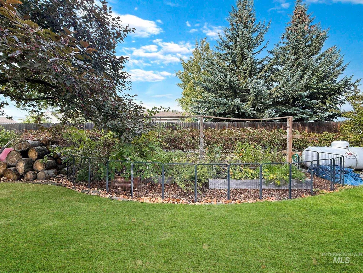
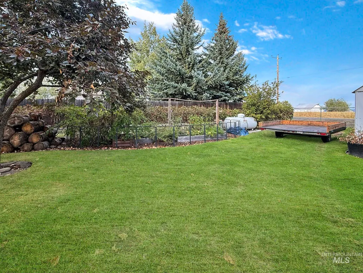
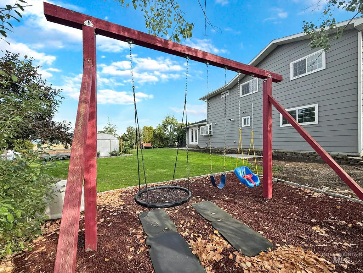
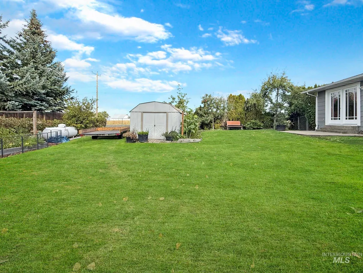
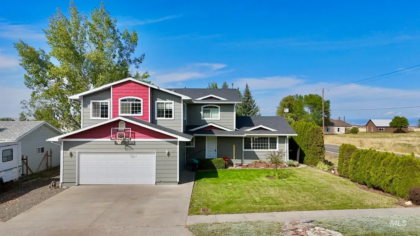
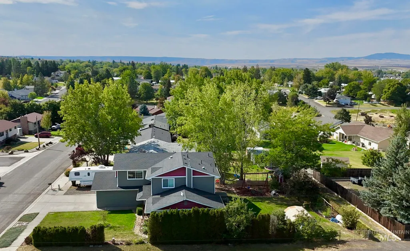
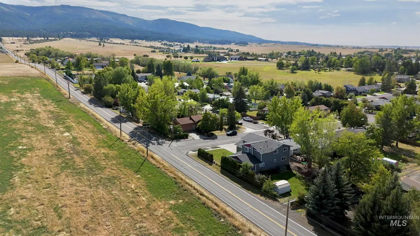
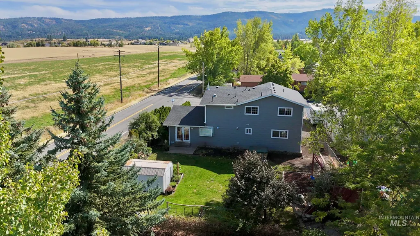
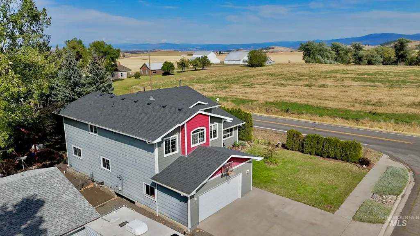
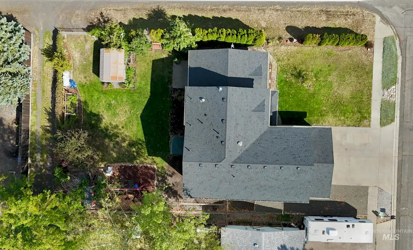
Spacious 5-bedroom, 3.5-bath home offering 2,964 sq ft of living space, gorgeous mountain views, and plenty of room both inside and out! Conveniently located close to downtown Grangeville, this home features a great floor plan on the main level with a propane fireplace in the living room, brick surround, tile kitchen flooring, vinyl windows, two bedrooms, a full bathroom, a half bath, and a large laundry room. The kitchen offers three pantry spaces and a tankless propane water heater, and all appliances are included! A mini-split system and electric wall heaters provide flexible heating and cooling. Upstairs, you'll find a LARGE family room with a projector and screen, along with three bedrooms and two bathrooms. Outside, enjoy a fenced backyard with a garden area, shed, playhouse and swing-set, and established fruit and berries; including two apple trees, cherry, Concord grapes, raspberries, and strawberries. A new French drain adds peace of mind for drainage. The spacious garage provides excellent parking and storage, with a backyard gate allowing convenient access. Enjoy the best of Idaho County with the Nez Perce National Forest nearby and the Clearwater and Salmon Rivers just 15–20 minutes away!
| Elementary School | Middle School | High School |
|---|---|---|
| Grangeville Elementary School | Grangeville Middle School | Grangeville High School |
| Price History | |
|---|---|
| 9/16/2026 | Listed $419,000 |
General Features
| Heating | Propane |
|---|---|
| Utilities | Sewer Connected |
| Roof | Composition |
| Appliances | Dishwasher |
| Garage Spaces | 2 |
| Construction Materials | Concrete |
| Year Built | 1976 |
| Levels | Two |
| Property Subtype | Single Family Residence |
| Tax Year | 2025 |
| Current Use | Single Family |
| Ownership | Fee Simple |
| County | Idaho |
| Property Type | Residential |
| Attached Garage | true |
| Subdivision Name | 0 Not Applicable |
| Garage Y/N | true |
| Status | New |
| Directions | From Main street Grangeville go East, turn south on Grangeville Salmon Road, west on Maple st. House is on the corner of Maple and Grangeville Salmon rd. Google maps will take you there. |
| ModificationTimestamp | 2026-09-16T13:25:28.100Z |
| High School | Grangeville |
| City | Grangeville |
| High School District | Mountain View District #244 |
| Lot Size Units | Acres |
| Lot Size Square Feet | 10018.8 |
| Carport Y/N | false |
| Listing Terms | Cash |
| Elementary School | Grangeville |
| Land Lease Y/N | false |
| Tax Annual Amount | 2134.8 |
| Middle/Junior High School | Grangeville |
| Building Area Units | Square Feet |
| Primary Bedroom Level | Upper |
| Living Area Units | Square Feet |
| Standard Status | Active |
| Middle/Junior School District | Mountain View District #244 |
| Elementary School District | Mountain View District #244 |
| Virtual Tour | https://mls.kuu.la/share/collection/7d740?fs=1&vr=1&sd=1&gyro=0&initload=0&thumbs=1 |
| Legal Description | Grangeville-Blewett Sub-Div Lot 1 |
| LeasableAreaUnits | Square Feet |
| Freehold | IDX |
Interior Features
| Flooring | Hardwood |
|---|---|
| Fireplace Features | Propane |
| Air Conditioning Y/N | false |
| Heating Y/N | true |
| Fireplace Y/N | true |
| Above Grade Finished Area | 2964 |
| Total Bedrooms | 5 |
| Main Level Bedrooms | 2 |
| Main Level Bathrooms | 1 |
| Below Grade Finished Area Unit Type | Square Feet |
| LivingAreaSource | Public Records |
| Below Grade Finished Area Source | Public Records |
| Above Grade Finished Area Source | Public Records |
| Above Grade Finished Area Unit Type | Square Feet |
| Total Baths | 4 |
| Bedroom 5 Level | Upper |
| Bedroom 4 Level | Main |
| Bedroom 3 Level | Upper |
| Second Bedroom Level | Main |
Exterior Features
| Fencing | Full |
|---|---|
| Parking Features | Attached |
| Lot Features | 10000 SF - .49 AC |
| Water Source | City Service |
| Total Parking | 2 |
| Lot Size Area | 0.23 |
| Building Area Total | 2964 |
| Lot Dimensions | 133.5x75 |
| Lot Size Acres | 0.23 |
| Covered Spaces | 2 |
Amenities
- Foreclosure
- Views
- Short Sale
- New Construction
- Adult 55+
- Lease To Own
- No HOA Fees
- Furnished
- Primary On Main
- Air Conditioning
- Seller Finance
- Green
- Fixer Upper
- Horse
- Golf
- Fireplace
- Deck
- Garage
- Basement
- Pool
Property vs Single Family Average in 83530
Price
Taxes
Year Built
In The Neighborhood
Just Listed
Anatone
$ 250,000
845 Edgehill Drive
Anatone, WA 99401
- Type
- Single Family
- Size
- 1,440 SqFt
- Rooms
- 3 Beds + 1 Baths

Just Listed
Parma
$ 800,000
26519 Powers Road
Parma, ID 83669
- Type
- Single Family
- Size
- 1,900 SqFt
- Rooms
- 3 Beds + 2 Baths
Just Listed
Jerome
$ 319,000
468 E 200 South
Jerome, ID 83338
- Type
- Single Family
- Size
- 2,052 SqFt
- Rooms
- 3 Beds + 2 Baths
Just Listed
Nampa
$ 849,900
5937 5th Ave.
Nampa, ID 83686
- Type
- Single Family
- Size
- 2,283 SqFt
- Rooms
- 3 Beds + 2 Baths
Just Listed
Eagle
$ 734,900
4230 E Chinden Blvd
Eagle, ID 83616
- Type
- Single Family
- Size
- 1,836 SqFt
- Rooms
- 3 Beds + 2 Baths
Just Listed
Murphy
$ 985,000
18026 Briar Creek Rd
Murphy, ID 83650
- Type
- Single Family
- Size
- 1,738 SqFt
- Rooms
- 3 Beds + 3 Baths
Open House
Caldwell
$ 685,000
23626 Boise River Rd.
Caldwell, ID 83607
- Type
- Single Family
- Size
- 2,452 SqFt
- Rooms
- 4 Beds + 2 Baths
Just Listed
Homedale
$ 179,900
328 W Owyhee Ave
Homedale, ID 83628
- Type
- Single Family
- Size
- 616 SqFt
- Rooms
- 2 Beds + 1 Baths
Just Listed
Clarkston
$ 470,000
1777 4th Ave.
Clarkston, WA 99403
- Type
- Single Family
- Size
- 2,394 SqFt
- Rooms
- 3 Beds + 2 Baths
Just Listed
Emmett
$ 535,000
790 E 12th Street
Emmett, ID 83617
- Type
- Single Family
- Size
- 2,796 SqFt
- Rooms
- 6 Beds + 3 Baths
Just Listed
Jerome
$ 799,000
374 E 400 S
Jerome, ID 83338
- Type
- Single Family
- Size
- 3,210 SqFt
- Rooms
- 3 Beds + 3 Baths
Just Listed
Clarkston
$ 275,000
2454 Riverside Drive
Clarkston, WA 99403
- Type
- Single Family
- Size
- 1,890 SqFt
- Rooms
- 2 Beds + 2 Baths
