

Just Listed
Address
1481 Valley Steppe Dr, Buhl, ID
Price
$ 895,000
Property Attributes
- MLS#99001227
- TypeSingle Family
- Listing Status New
- CountyTwin Falls
- CityBuhl
- Neighborhood0 Not Applicable
- Zip83316
- Style
- Year Built2023
- Taxes$ 3345
- Price$ 895,000
- Bedrooms3
- Full Bathrooms3
- Half Bathrooms0
- Sqr Footage2850
- Lot Size2.581 Acres
Data Source:
Intermountain MLS (IMLS)
Property Description
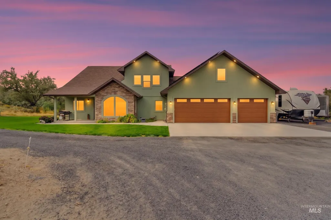
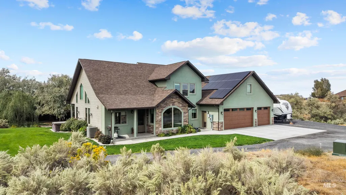
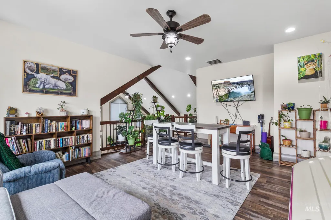
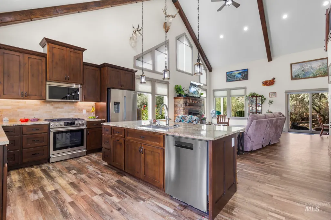
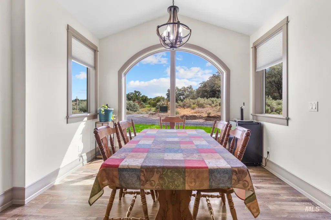
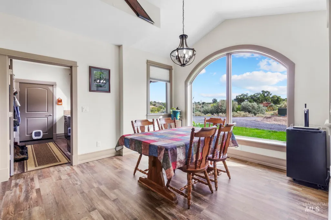
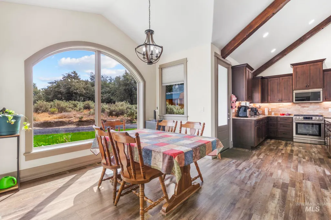
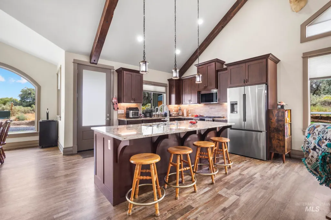
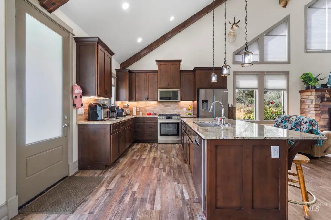
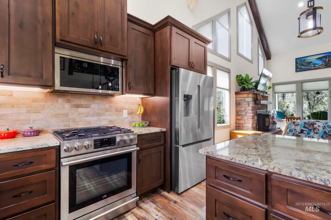
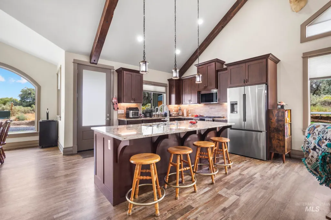
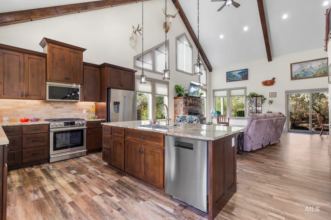
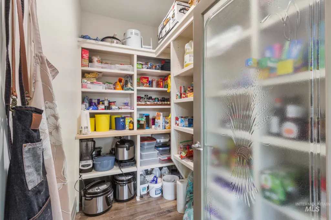
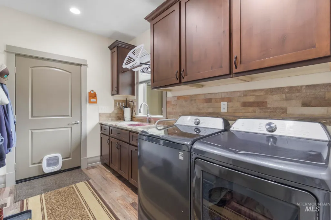
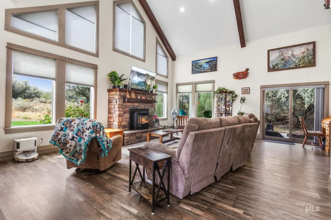
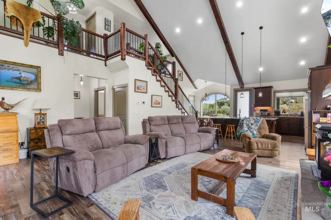
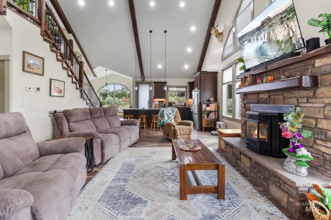
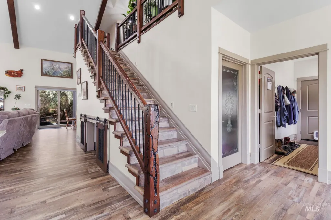
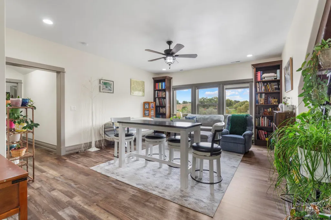
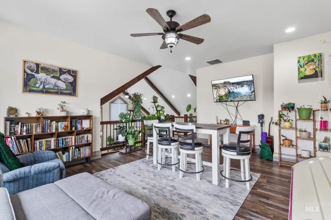
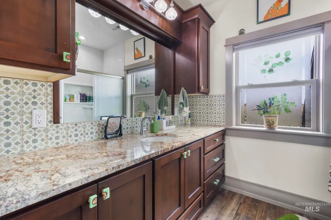
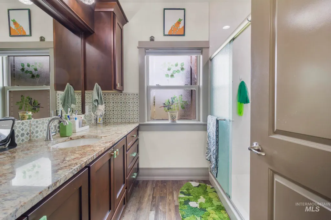
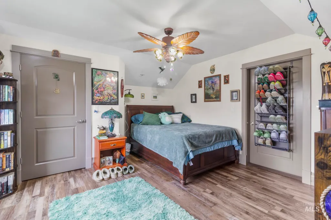
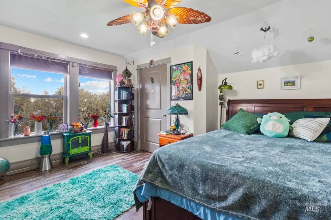
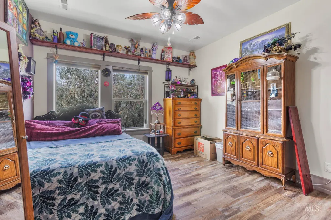
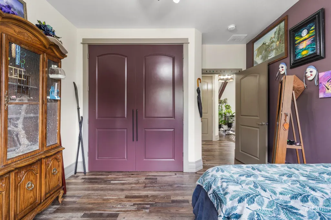
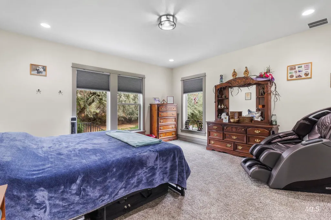
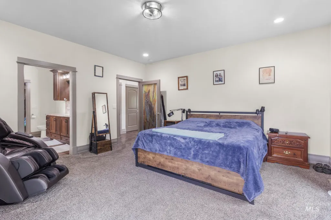
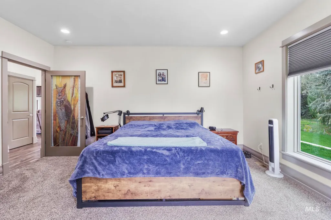
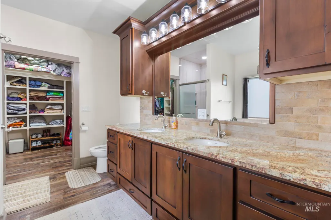
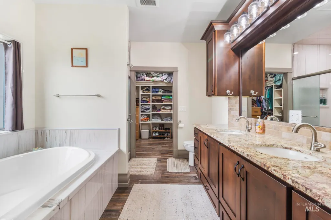
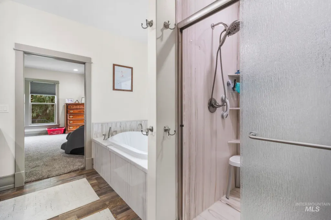
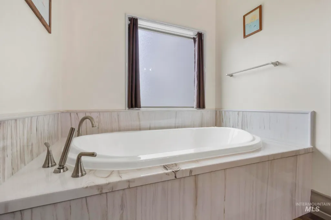
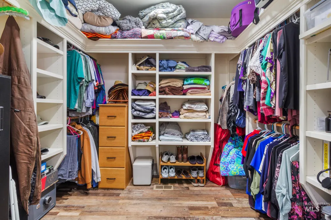
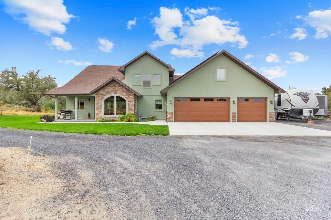
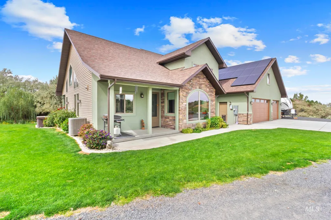
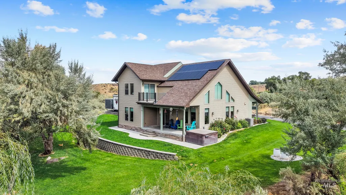
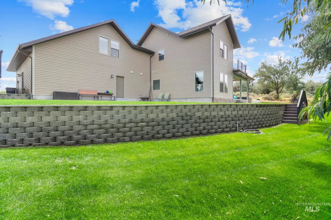
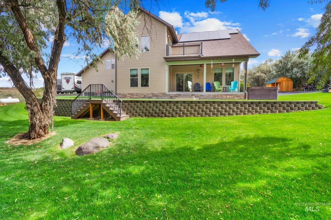
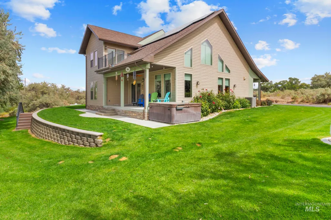
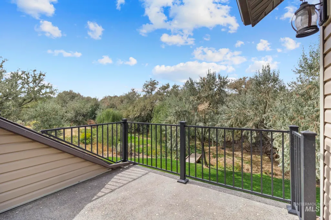
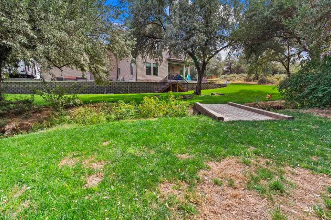
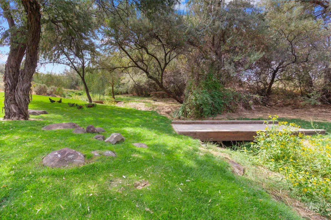
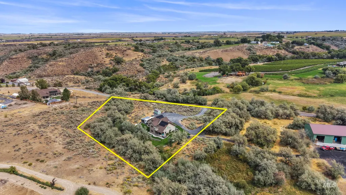
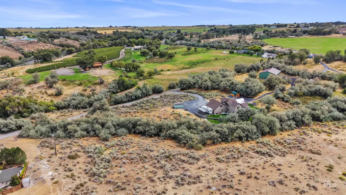
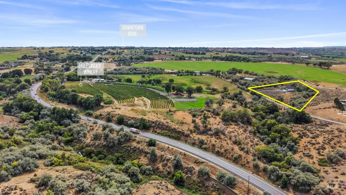
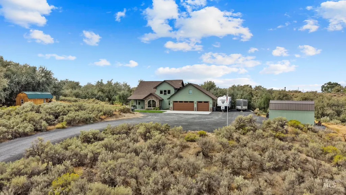
Beautifully designed, thoughtfully finished, and set on 2.5 acres in a truly special setting! This stunning 3-bedroom, 2.5-bathroom, 2-story home offers 2,850 square feet of beautiful living space with a wonderful blend of character, comfort, and functionality. This home has tall 9-foot ceilings * A Tankless Instant Hot Water Heater * Real Wood Beams * Split Floor Plan * Step outside and the property becomes even more special. Set on 2.5 acres, the beautifully landscaped grounds feature gorgeous hibiscus flowers and mature landscaping that create an inviting and peaceful outdoor environment. Even more unique, the property follows the creek, offering a beautiful natural backdrop and a sense of tranquility and privacy that is hard to find. The garage is equipped with a 220V, 50-amp outlet, adding excellent flexibility for a variety of uses. From the thoughtful architectural details inside to the beautiful landscaping and creekside setting outside, this property offers something special around every corner. If you're looking for a home that offers space, character, beautiful surroundings, and features that truly set it apart, this one deserves to be seen.
| Elementary School | Middle School | High School |
|---|---|---|
| Popplewell Elementary School | Buhl Middle School | Buhl High School |
| Price History | |
|---|---|
| 9/18/2026 | Listed $895,000 |
General Features
| Sewer | Septic Tank |
|---|---|
| Heating | Forced Air |
| Cooling | Central Air |
| Utilities | Cable Connected |
| Roof | Composition |
| Appliances | Gas Water Heater |
| Garage Spaces | 3 |
| Patio/Porch Features | Covered Patio/Deck |
| Construction Materials | Masonry |
| Year Built | 2023 |
| Electric | Solar Panel – Owned |
| Levels | Two |
| Property Subtype | Single Family w/ Acreage |
| Tax Year | 2025 |
| Current Use | Single Family |
| Ownership | Fee Simple,Fractional Ownership: No |
| Waterfront Features | Creek/Stream |
| County | Twin Falls |
| Property Type | Residential |
| Attached Garage | true |
| Subdivision Name | 0 Not Applicable |
| Garage Y/N | true |
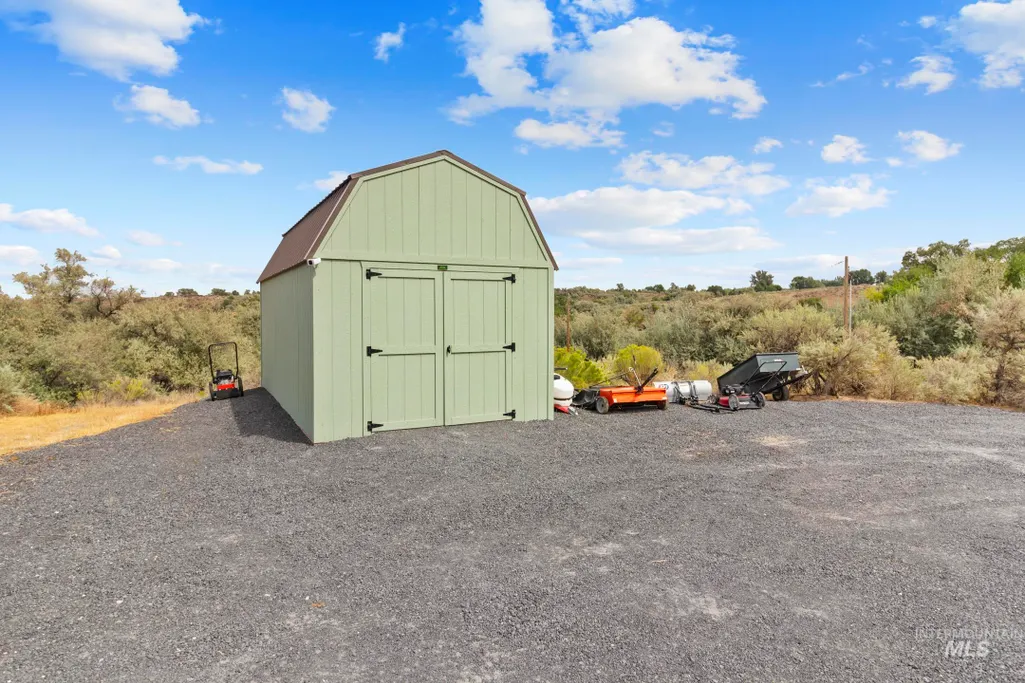
| Other Structures | Storage Shed |
| Status | New |
| Directions | Head N. on Clear Lakes Rd, W. on Valley Steppe Rd., house is on the west side of the road. |
| ModificationTimestamp | 2026-09-18T15:29:46.200Z |
| High School | Buhl |
| City | Buhl |
| High School District | Buhl Joint School District #412 |
| Zoning Description | RR |
| Lot Size Units | Acres |
| Lot Size Square Feet | 112428.36 |
| Carport Y/N | false |
| Listing Terms | Cash |
| Spa Features | Hot Tub/Spa |
| Elementary School | Popplewell |
| Land Lease Y/N | false |
| Tax Annual Amount | 3345.34 |
| Middle/Junior High School | Buhl |
| Building Area Units | Square Feet |
| Primary Bedroom Level | Main |
| Living Area Units | Square Feet |
| Standard Status | Active |
| Middle/Junior School District | Buhl Joint School District #412 |
| Elementary School District | Buhl Joint School District #412 |
| Legal Description | SEC 13 T 9 R 14 TAX #4540 IN NW NE |
| LeasableAreaUnits | Square Feet |
| Freehold | IDX |
Interior Features
| Interior Amenities | Bath-Master |
|---|---|
| Flooring | Hardwood |
| Fireplace Features | Pellet Stove |
| Kitchen Level | Main |
| Air Conditioning Y/N | true |
| Heating Y/N | true |
| Fireplace Y/N | true |
| Above Grade Finished Area | 2850 |
| Total Bedrooms | 3 |
| Living Room Level | Main |
| Main Level Bedrooms | 1 |
| Main Level Bathrooms | 1 |
| Below Grade Finished Area Unit Type | Square Feet |
| LivingAreaSource | Public Records |
| Below Grade Finished Area Source | Public Records |
| Above Grade Finished Area Source | Public Records |
| Above Grade Finished Area Unit Type | Square Feet |
| Total Baths | 3 |
| Family Room Level | Upper |
| Dining Room Level | Main |
| Bedroom 3 Level | Upper |
| Second Bedroom Level | Upper |
| Power Production Type | Photovoltaics |
Exterior Features
| Parking Features | Attached |
|---|---|
| Lot Features | 1 - 4.99 AC |
| Water Source | Well |
| Total Parking | 3 |
| Lot Size Area | 2.581 |
| Building Area Total | 2850 |
| Lot Size Acres | 2.581 |
| Covered Spaces | 3 |
Amenities
- Foreclosure
- Views
- Short Sale
- New Construction
- Adult 55+
- Lease To Own
- No HOA Fees
- Furnished
- Primary On Main
- Air Conditioning
- Seller Finance
- Green
- Fixer Upper
- Horse
- Golf
- Fireplace
- Deck
- Garage
- Basement
- Pool
Property vs Single Family Average in 83316
Price
Taxes
Year Built
In The Neighborhood
Just Listed
Jerome
$ 355,000
1422 N Fillmore Street
Jerome, ID 83338
- Type
- Single Family
- Size
- 2,368 SqFt
- Rooms
- 4 Beds + 2 Baths

Just Listed
Fruitland
$ 475,000
7425 Elmore Rd.
Fruitland, ID 83619
- Type
- Single Family
- Size
- 2,594 SqFt
- Rooms
- 2 Beds + 1 Baths
Just Listed
Jerome
$ 590,000
29 W 400 N
Jerome, ID 83338
- Type
- Single Family
- Size
- 2,819 SqFt
- Rooms
- 3 Beds + 3 Baths
Just Listed
Star
$ 468,500
645 N Star Rd
Star, ID 83669
- Type
- Single Family
- Size
- 1,712 SqFt
- Rooms
- 3 Beds + 2 Baths
Just Listed
Kuna
$ 825,000
13270 S Cloverdale Road
Kuna, ID 83634
- Type
- Single Family
- Size
- 1,248 SqFt
- Rooms
- 3 Beds + 2 Baths
Just Listed
Winchester
$ 424,900
304 Nezperce Ave
Winchester, ID 83555
- Type
- Single Family
- Size
- 1,353 SqFt
- Rooms
- 1 Beds + 1 Baths
Just Listed
Kuna
$ 899,000
4574 Bennett Rd
Kuna, ID 83634
- Type
- Single Family
- Size
- 1,874 SqFt
- Rooms
- 5 Beds + 3 Baths
Just Listed
Kamiah
$ 260,000
3386 Montana Street
Kamiah, ID 83536
- Type
- Single Family
- Size
- 1,708 SqFt
- Rooms
- 3 Beds + 2 Baths
Just Listed
Lewiston
$ 199,000
1428 18th St
Lewiston, ID 83501
- Type
- Single Family
- Size
- 828 SqFt
- Rooms
- 3 Beds + 1 Baths
Just Listed
Lewiston
$ 435,000
3540 11th St
Lewiston, ID 83501
- Type
- Single Family
- Size
- 2,086 SqFt
- Rooms
- 4 Beds + 2 Baths
Just Listed
Council
$ 755,000
2466 Hwy 95
Council, ID 83612
- Type
- Single Family
- Size
- 2,736 SqFt
- Rooms
- 3 Beds + 4 Baths
Just Listed
Twin Falls
$ 315,000
767 Shoup Avenue
Twin Falls, ID 83301
- Type
- Single Family
- Size
- 1,375 SqFt
- Rooms
- 3 Beds + 1 Baths
