

Just Listed















Address
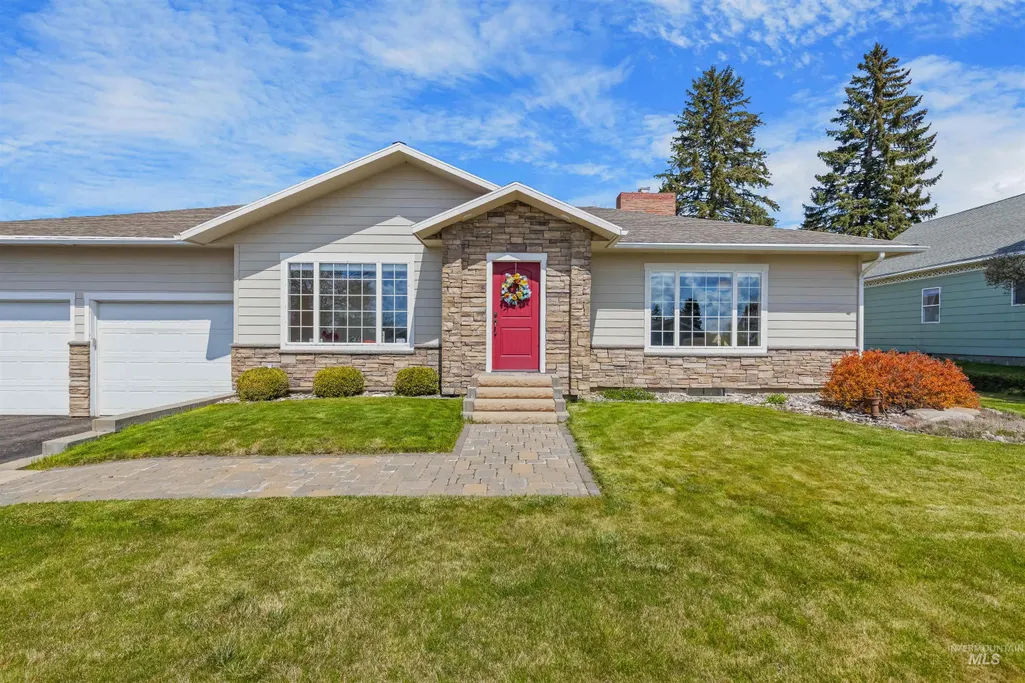
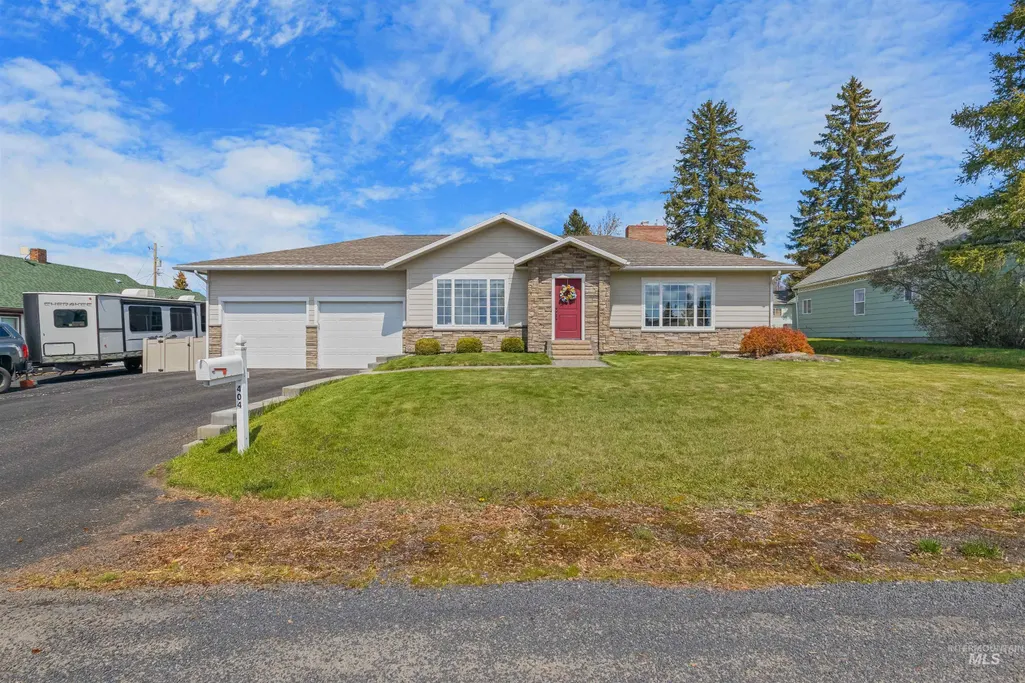
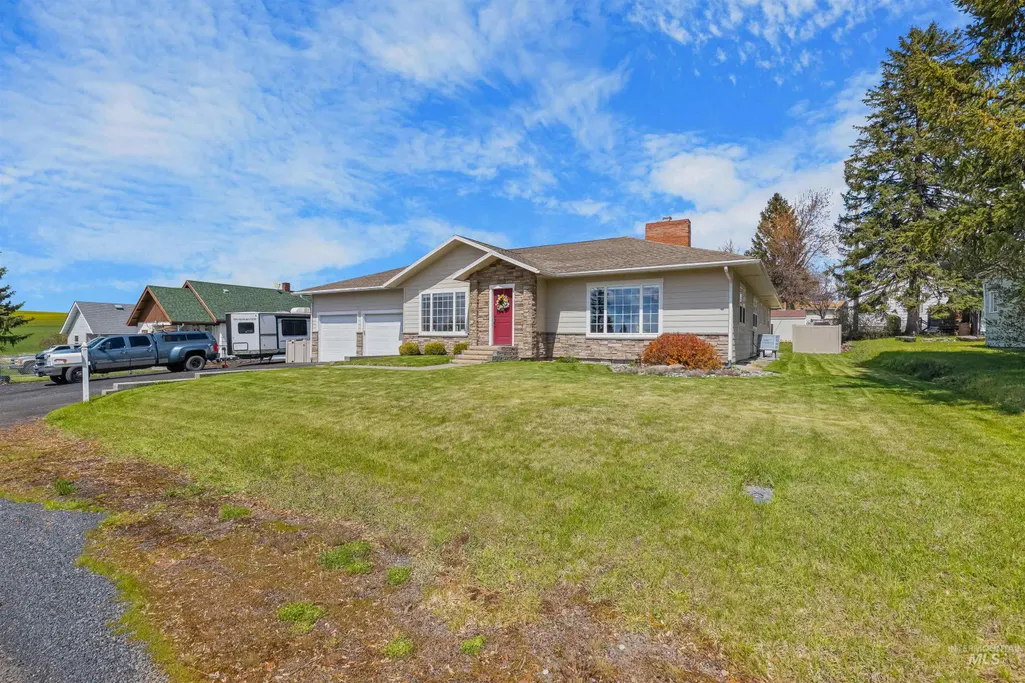
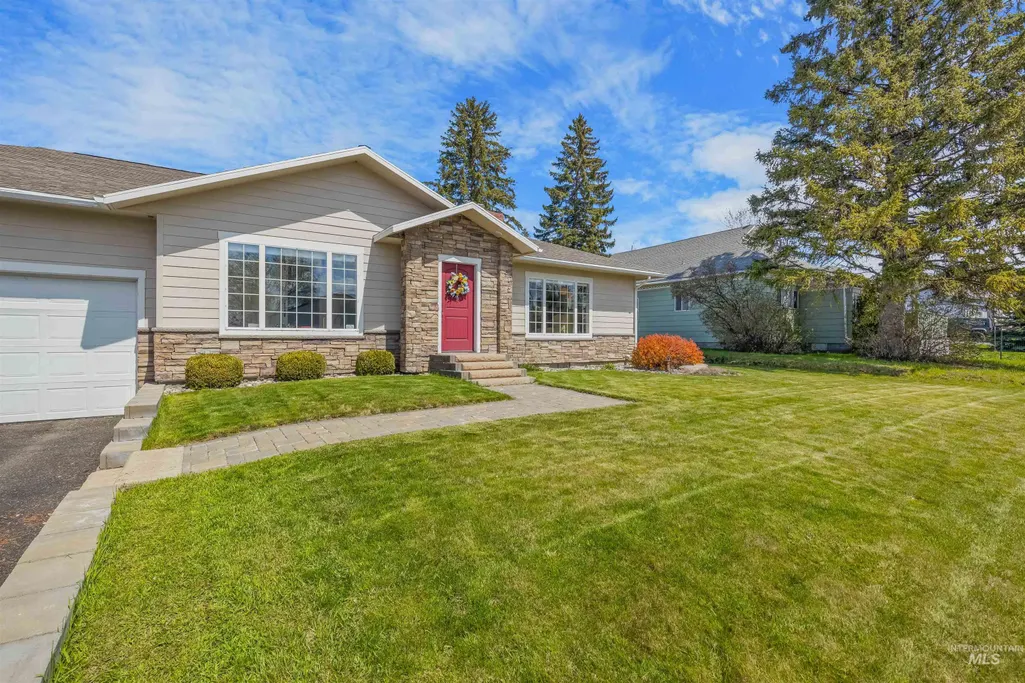
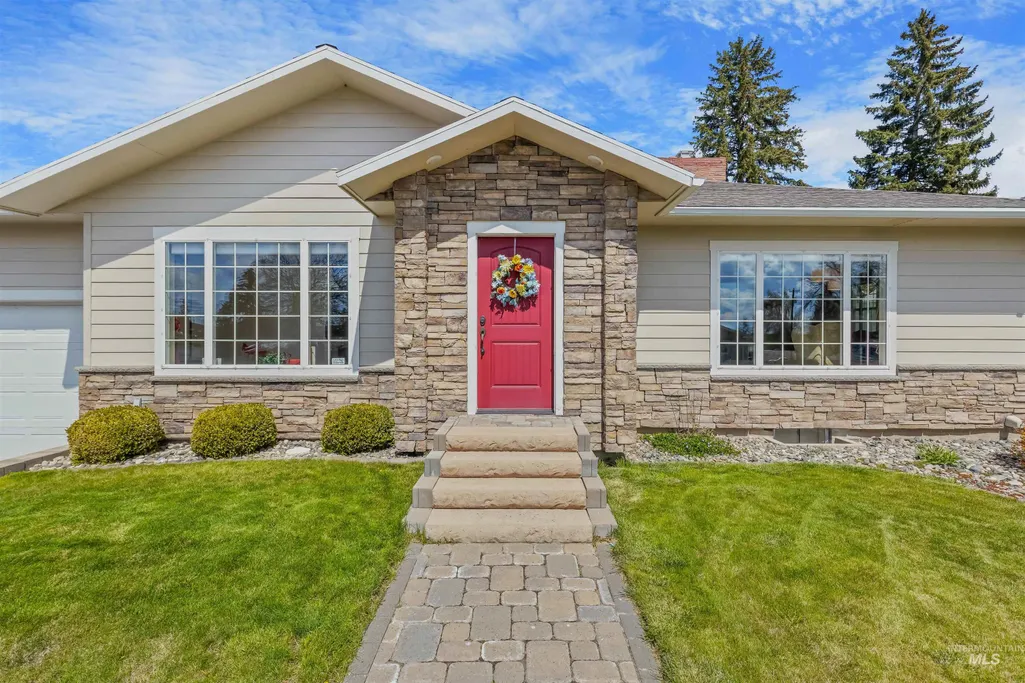
404 Halliday St, Craigmont, ID
Price
$ 410,000
Property Attributes
- MLS#99001530
- TypeSingle Family
- Listing Status New
- CountyLewis
- CityCraigmont
- Neighborhood0 Not Applicable
- Zip83523
- Style
- Year Built1954
- Taxes$ 3197
- Price$ 410,000
- Bedrooms3
- Full Bathrooms2
- Half Bathrooms0
- Sqr Footage2424
- Lot Size0.29 Acres
Data Source:
Intermountain MLS (IMLS)
Property Description
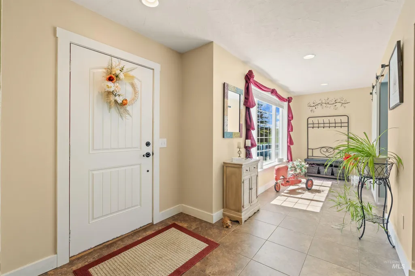
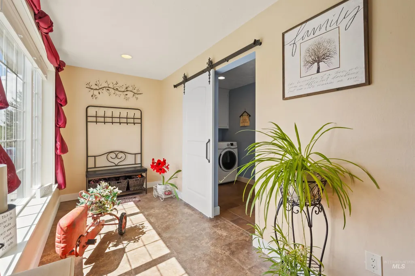
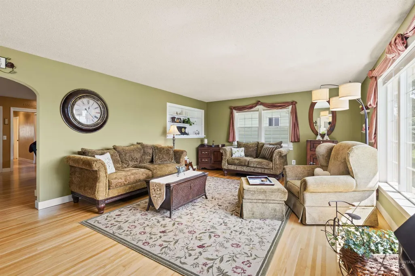
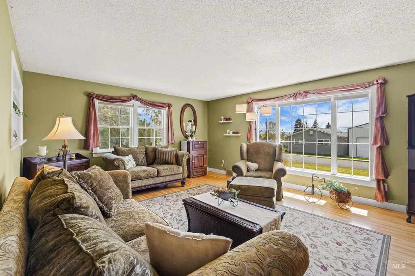
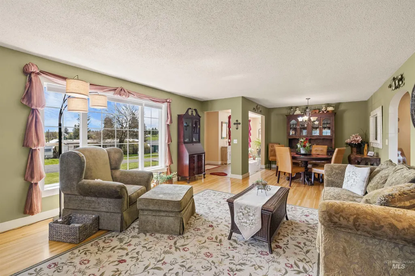
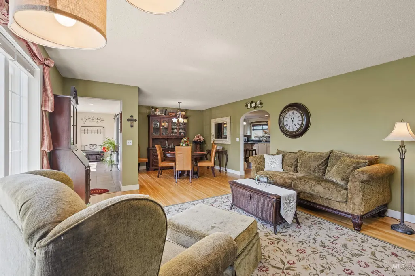
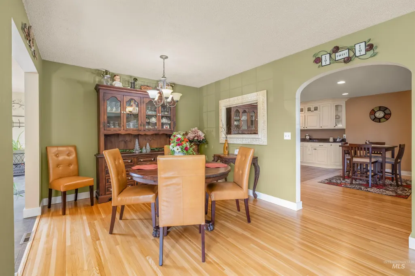
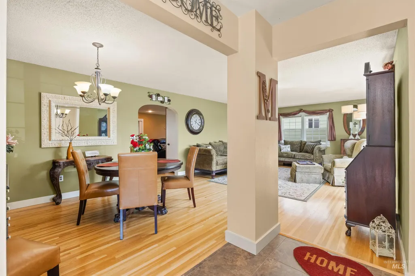
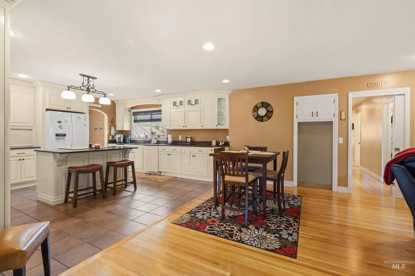
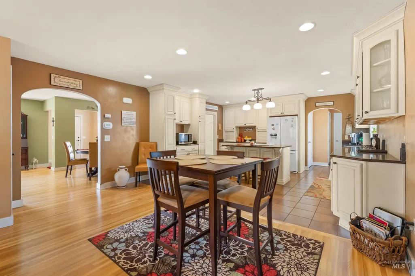
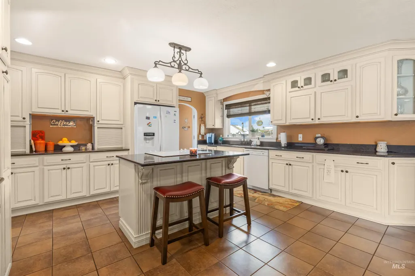
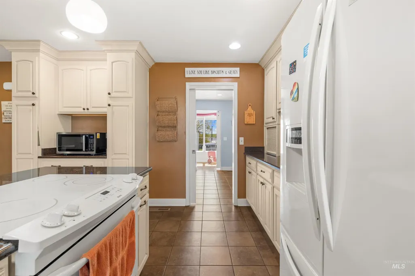
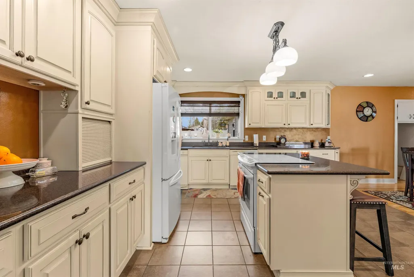
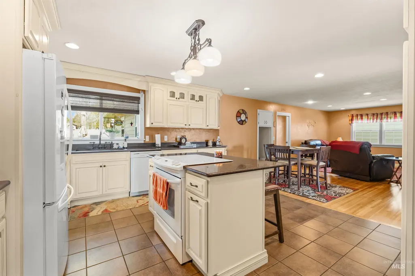
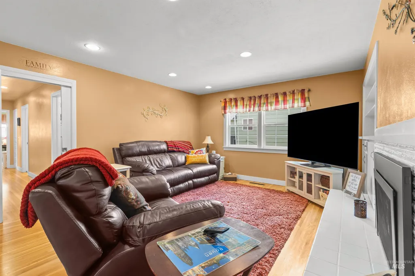
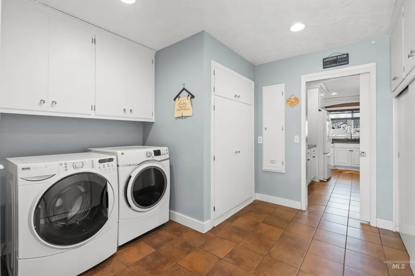
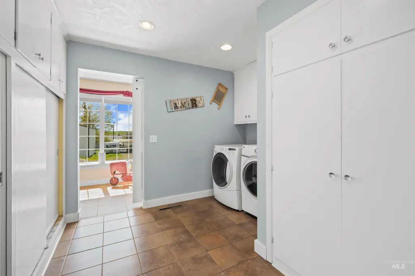
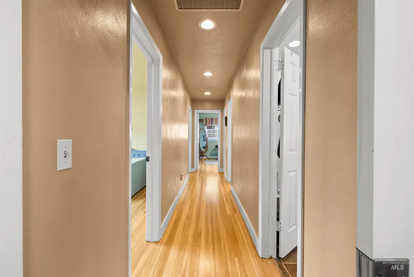
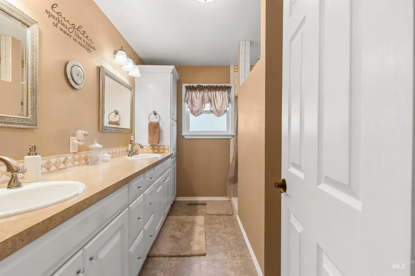
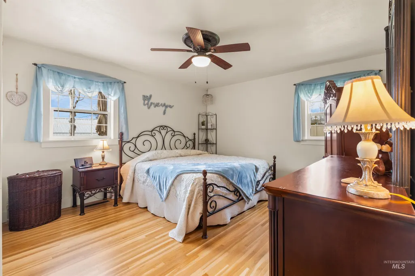
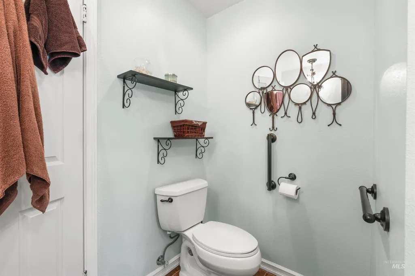
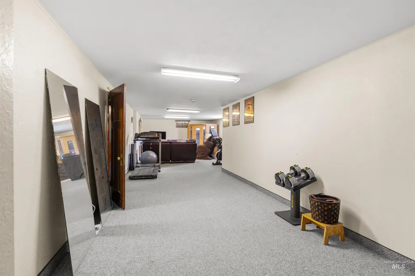
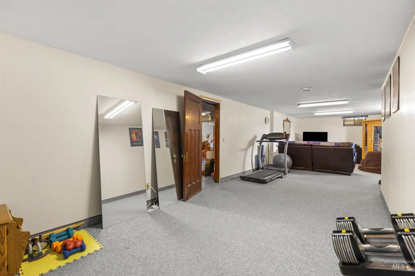
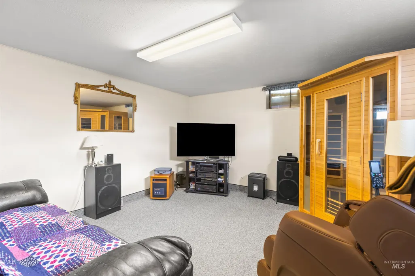
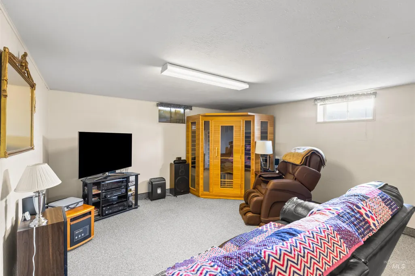
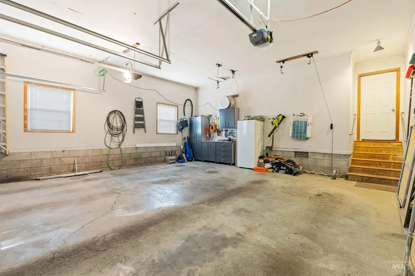
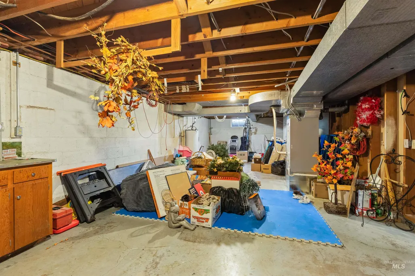
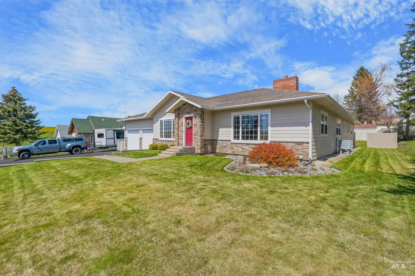
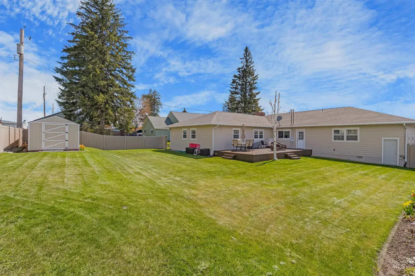
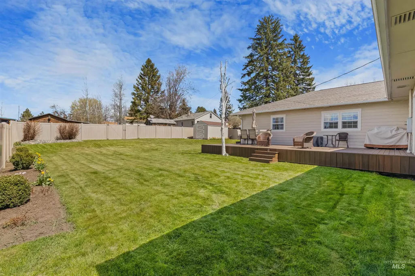
Timeless character meets modern convenience in this beautifully maintained 3-bedroom, 2-bath home. Original wood floors, built-in storage, and warm, inviting spaces add charm throughout. The spacious layout includes formal living and dining rooms, a comfortable family room, and a breakfast nook - perfect for everyday living and entertaining. The kitchen features custom cabinetry, granite countertops, ample workspace, and generous storage. An additional office or hobby room provides flexibility, while the partially finished basement offers space for a recreation room, home gym, or guests. Outside, enjoy a large deck, vinyl privacy fence, established landscaping, and a generous yard. A two-car garage, abundant storage, and an outdoor shed complete this functional and welcoming property.
| Elementary School | Middle School | High School |
|---|---|---|
| Highland Elementary School | Highland Middle School | Highland High School |
| Price History | |
|---|---|
| 9/21/2026 | Listed $410,000 |
General Features
| Heating | Electric |
|---|---|
| Cooling | Central Air |
| Utilities | Sewer Connected |
| Roof | Composition |
| Appliances | Electric Water Heater |
| Garage Spaces | 2 |
| Construction Materials | Stone |
| Year Built | 1954 |
| Levels | Single with Below Grade |
| Property Subtype | Single Family Residence |
| Tax Year | 2025 |
| Current Use | Single Family |
| Ownership | Fee Simple |
| County | Lewis |
| Property Type | Residential |
| Attached Garage | true |
| Subdivision Name | 0 Not Applicable |
| Garage Y/N | true |
| Other Structures | Storage Shed |
| Status | New |
| Directions | Turn North onto 4th Ave. Then make first left onto Halliday. Home will be second on the right. |
| ModificationTimestamp | 2026-09-21T23:15:27.800Z |
| High School | Highland |
| City | Craigmont |
| High School District | Highland Joint School District #305 |
| Lot Size Units | Acres |
| Lot Size Square Feet | 12632.4 |
| Carport Y/N | false |
| Listing Terms | Cash |
| Spa Features | Bath |
| Elementary School | Highland |
| Land Lease Y/N | false |
| Tax Annual Amount | 3197.58 |
| Middle/Junior High School | Highland |
| Property Condition | Updated/Remodeled |
| Building Area Units | Square Feet |
| Primary Bedroom Level | Main |
| Living Area Units | Square Feet |
| Standard Status | Active |
| Middle/Junior School District | Highland Joint School District #305 |
| Elementary School District | Highland Joint School District #305 |
| Legal Description | Ilo Simmon's Third Add Lot 10, W 40' Lot 11 Blk 2 |
| LeasableAreaUnits | Square Feet |
| Freehold | IDX |
Interior Features
| Interior Amenities | Bath-Master |
|---|---|
| Flooring | Hardwood |
| Total Fireplaces | 1 |
| Fireplace Features | One |
| Kitchen Level | Main |
| Air Conditioning Y/N | true |
| Heating Y/N | true |
| Fireplace Y/N | true |
| Above Grade Finished Area | 1824 |
| Total Bedrooms | 3 |
| Below Grade Finished Area | 600 |
| Living Room Level | Main |
| Main Level Bedrooms | 3 |
| Main Level Bathrooms | 2 |
| Below Grade Finished Area Unit Type | Square Feet |
| LivingAreaSource | Public Records |
| Below Grade Finished Area Source | Public Records |
| Above Grade Finished Area Source | Public Records |
| Above Grade Finished Area Unit Type | Square Feet |
| Total Baths | 2 |
| Family Room Level | Main |
| Dining Room Level | Main |
| Bedroom 3 Level | Main |
| Second Bedroom Level | Main |
Exterior Features
| Fencing | Vinyl |
|---|---|
| Parking Features | Attached |
| Lot Features | 10000 SF - .49 AC |
| Water Source | City Service |
| Total Parking | 2 |
| Lot Size Area | 0.29 |
| Spa | true |
| Building Area Total | 3600 |
| Lot Dimensions | 142x90 |
| Lot Size Acres | 0.29 |
| Covered Spaces | 2 |
| Road Frontage Type | Public Road |
Amenities
- Foreclosure
- Views
- Short Sale
- New Construction
- Adult 55+
- Lease To Own
- No HOA Fees
- Furnished
- Primary On Main
- Air Conditioning
- Seller Finance
- Green
- Fixer Upper
- Horse
- Golf
- Fireplace
- Deck
- Garage
- Basement
- Pool
Property vs Single Family Average in 83523
Price
Taxes
Year Built
In The Neighborhood
Just Listed
Boise
$ 525,000
3811 W Puggy Ln
Boise, ID 83705
- Type
- Single Family
- Size
- 2,040 SqFt
- Rooms
- 3 Beds + 2 Baths

Just Listed
Asotin
$ 729,000
47 Riverpointe Dr
Asotin, WA 99402
- Type
- Single Family
- Size
- 3,400 SqFt
- Rooms
- 4 Beds + 3 Baths
Just Listed
Weiser
$ 1,599,000
1585 Gentry Ln
Weiser, ID 83672
- Type
- Single Family
- Size
- 3,586 SqFt
- Rooms
- 3 Beds + 4 Baths
Just Listed
Nampa
$ 1
1117 S Stanford St
Nampa, ID 83686
- Type
- Single Family
- Size
- 1,584 SqFt
- Rooms
- 1 Beds + 2 Baths
Just Listed
Ketchum
$ 4,850,000
202 Broadway Blvd
Ketchum, ID 83340
- Type
- Single Family
- Size
- 4,610 SqFt
- Rooms
- 5 Beds + 5 Baths
Just Listed
Ola
$ 560,000
31997 Second Fork Road
Ola, ID 83617
- Type
- Single Family
- Size
- 1,576 SqFt
- Rooms
- 2 Beds + 2 Baths
Just Listed
Rupert
$ 321,900
323 Marina Drive
Rupert, ID 83350
- Type
- Single Family
- Size
- 1,456 SqFt
- Rooms
- 3 Beds + 3 Baths
Just Listed
Pomeroy
$ 145,000
1627 Main
Pomeroy, WA 99347
- Type
- Single Family
- Size
- 1,416 SqFt
- Rooms
- 3 Beds + 1 Baths
Just Listed
Clarkston
$ 264,900
1013 Mccarroll St
Clarkston, WA 99403
- Type
- Single Family
- Size
- 1,152 SqFt
- Rooms
- 3 Beds + 1 Baths
Just Listed
Dixie
$ 350,000
Tbd Hump Lake Lot 4
Dixie, ID 83525
- Type
- Single Family
- Size
- 800 SqFt
- Rooms
- 1 Beds + 1 Baths
Just Listed
Weiser
$ 315,000
518 E Court Street
Weiser, ID 83672
- Type
- Single Family
- Size
- 1,046 SqFt
- Rooms
- 3 Beds + 2 Baths
Just Listed
Ontario
$ 339,900
23 Nw 16th St.
Ontario, OR 97914
- Type
- Single Family
- Size
- 2,404 SqFt
- Rooms
- 3 Beds + 2 Baths
